Residential · 5 Franlee Dr, Rehoboth, MA
Pierce's House — Residential Design
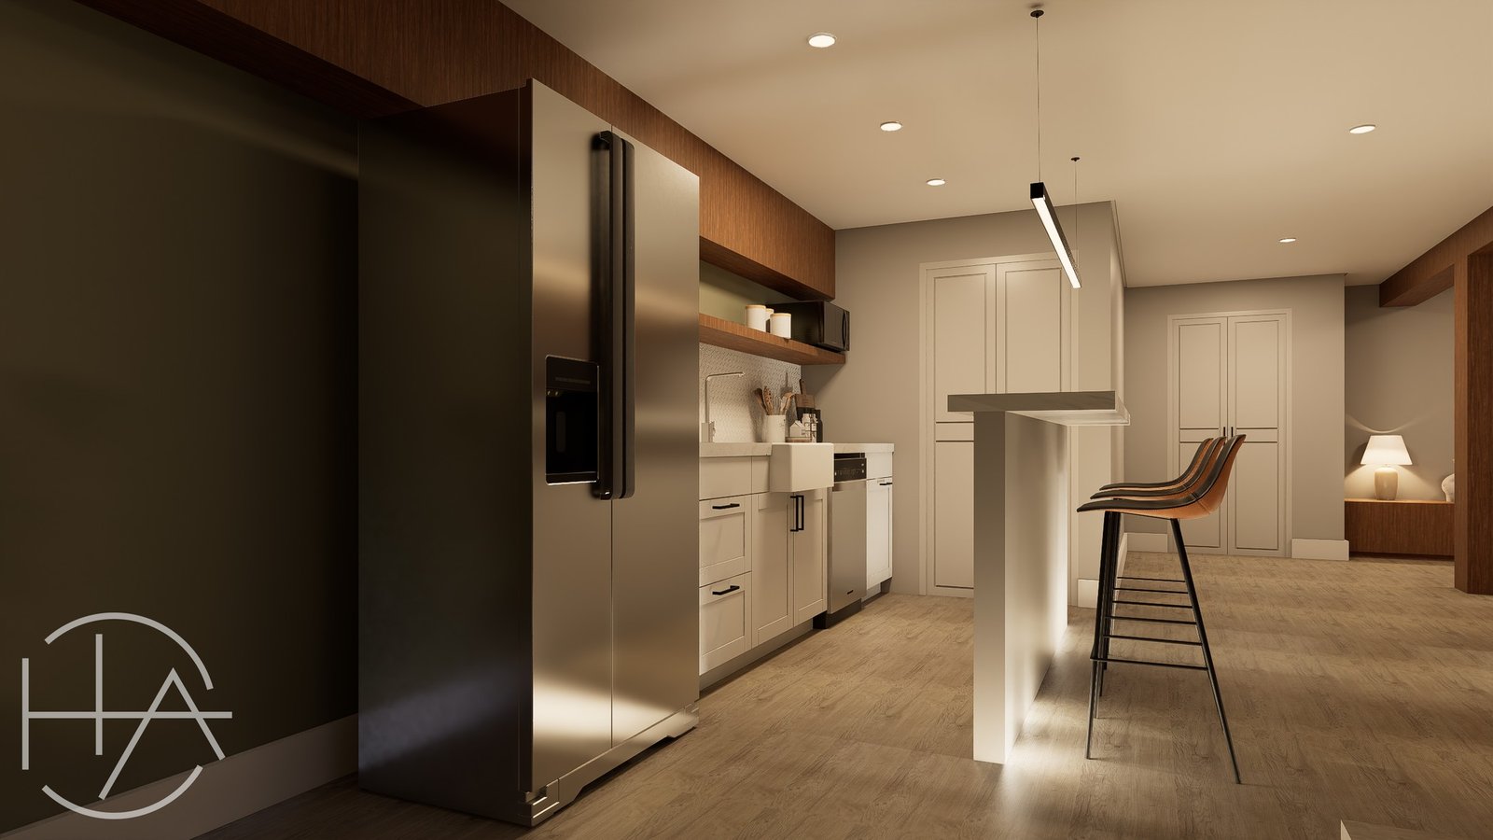
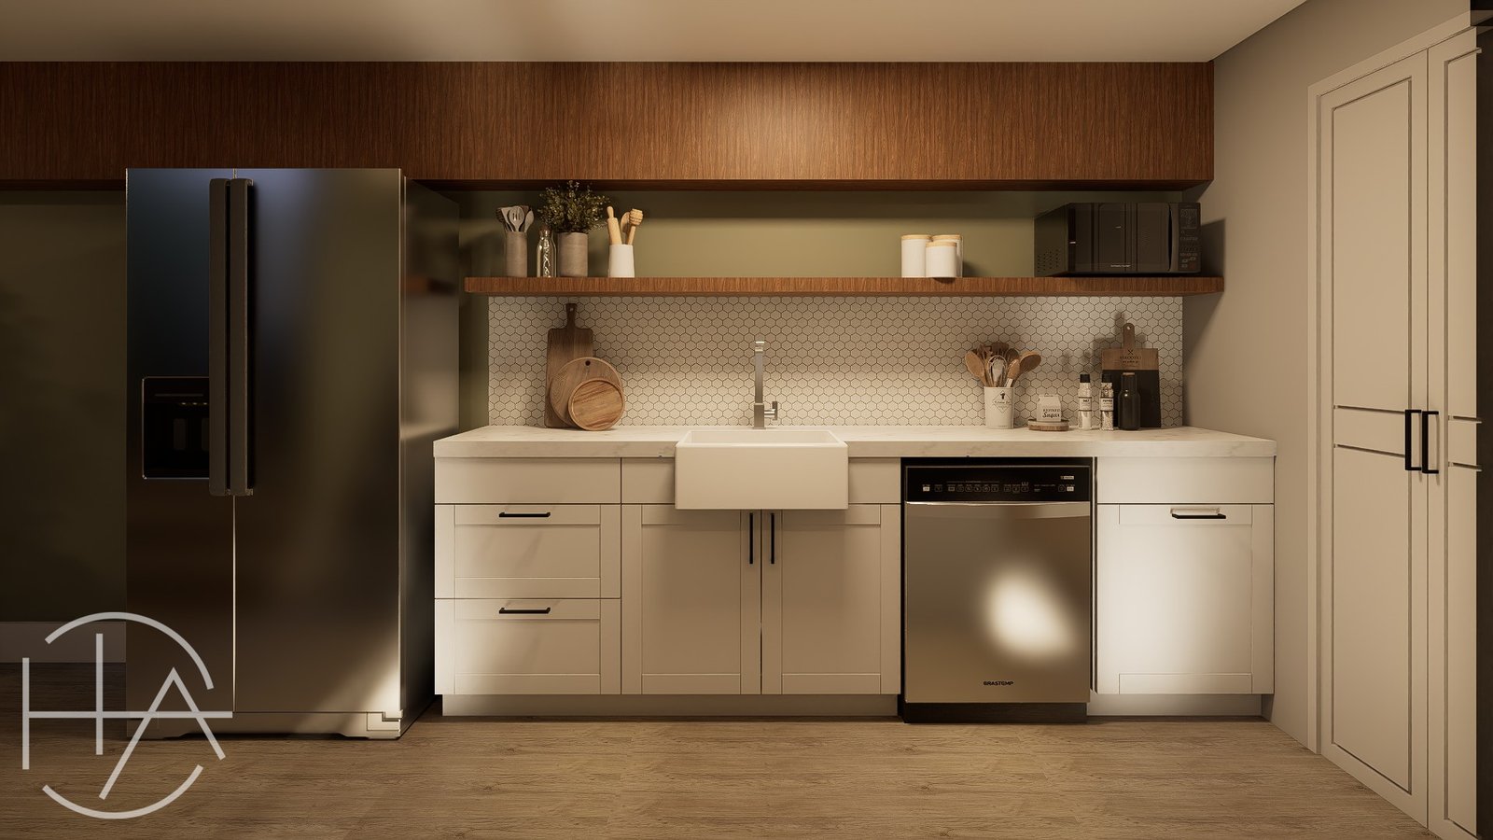
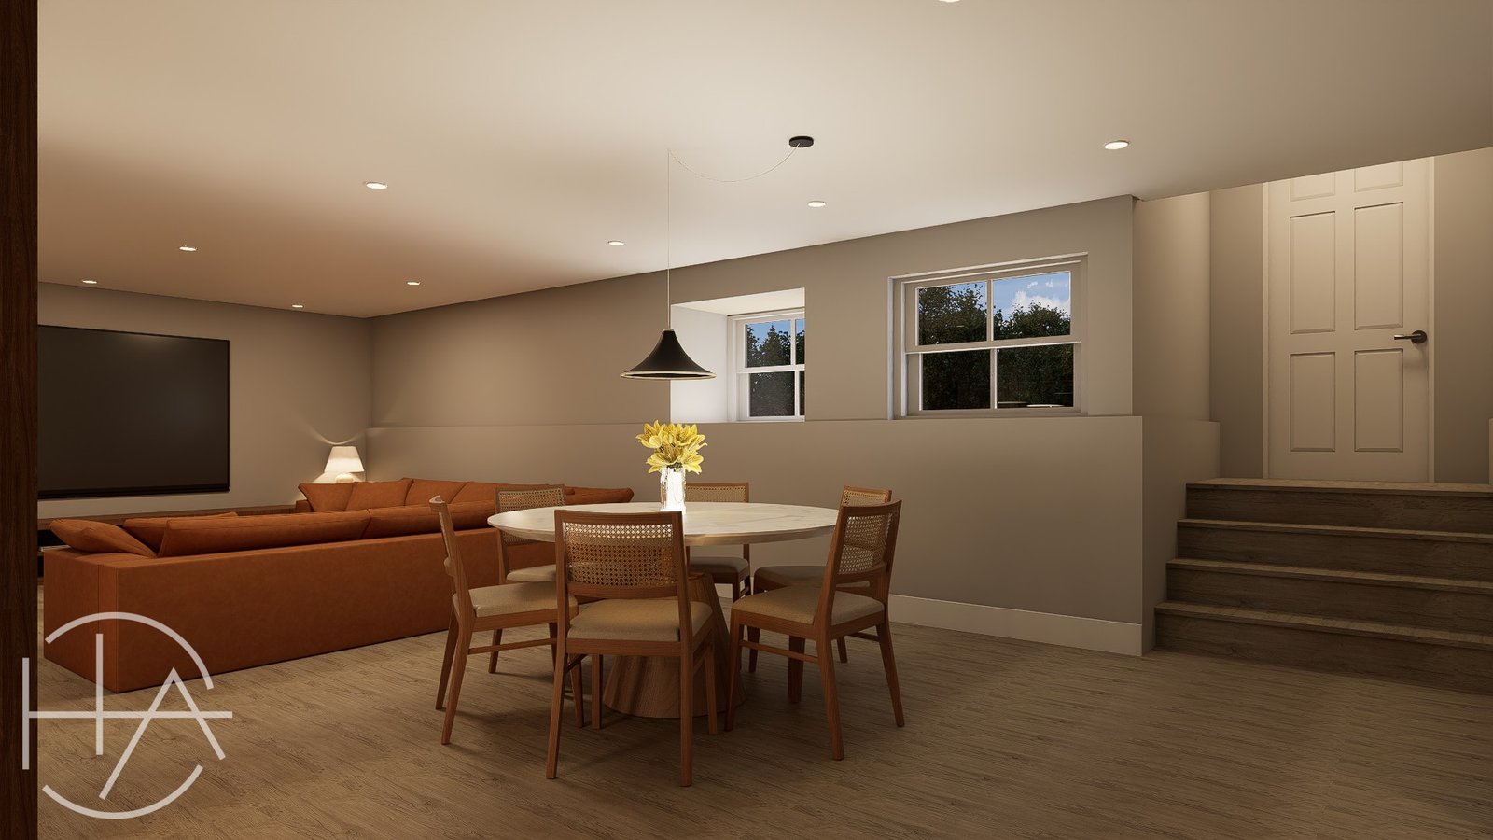
A home understood through its drawings: proposed plan, layout floor plan, floor finish plan, reflected ceiling plan, sections and elevations, with 3D visualization of interiors such as the study nook and under-stair built-in.
Services on this project